
Views - Golf Course - Primary on Main
Address
15 Kilbride Drive, Pinehurst, NC
Price
$ 1,100,000
Property Attributes
- MLS#100600937
- TypeSingle Family
- Listing Status Active
- CountyMOORE
- CityPinehurst
- AreaPinewild CC
- NeighborhoodPinehurst
- Zip28374
- StyleSingle Family Residence
- Year Built2006
- Price$ 1,100,000
- Bedrooms3
- Full Bathrooms3
- Half Bathrooms1
- Sqr Footage3871
- Lot Size0.72 Acres
Data Source:
Mid-Carolina Regional AOR - NCRMLS
Property Description
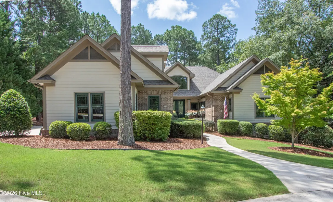
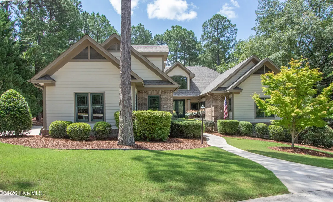
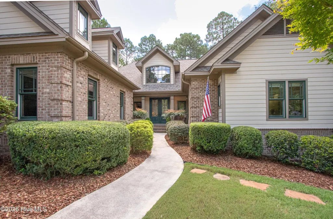
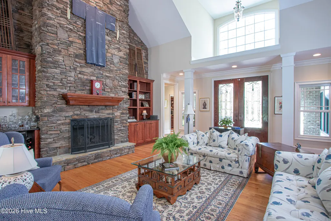
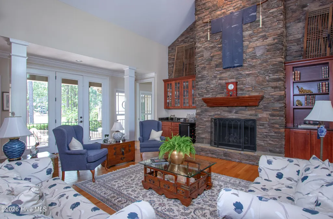
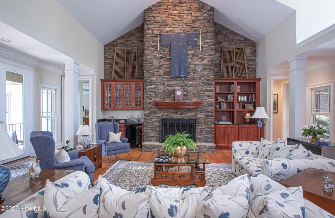
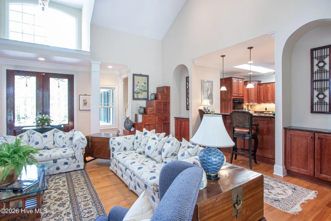
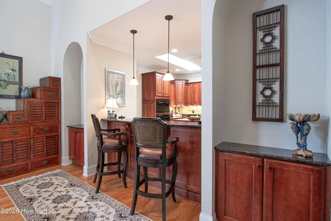
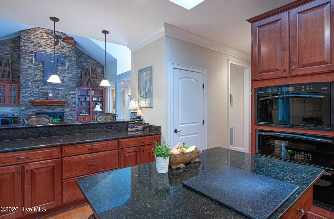
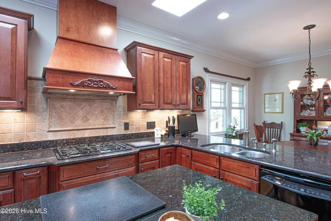
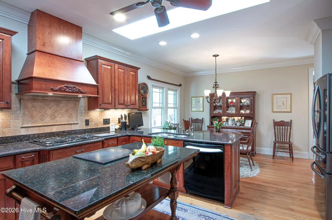
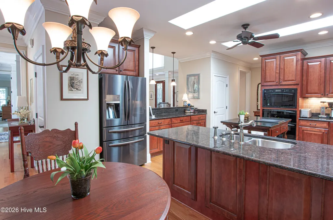
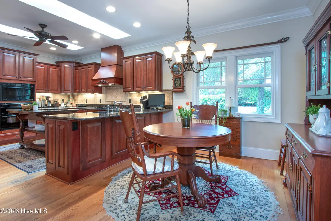
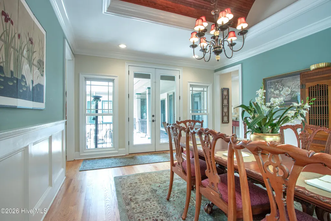
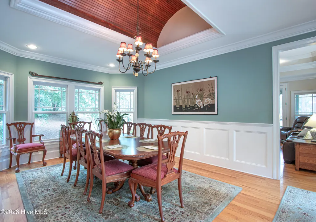
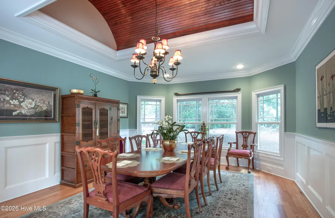
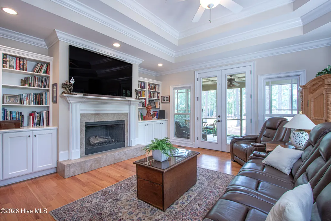
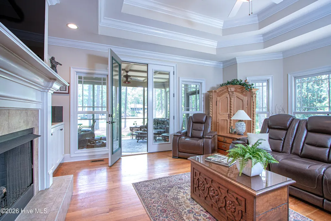
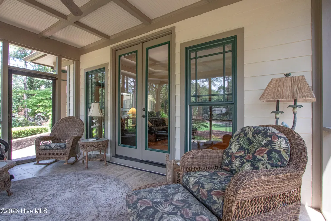
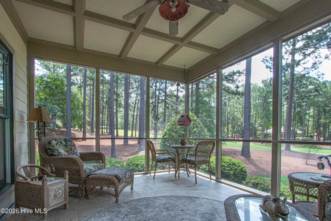
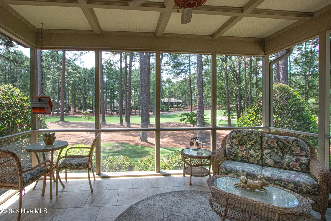
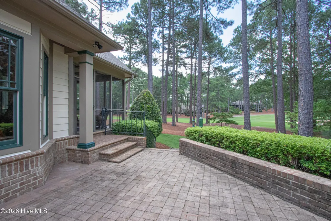
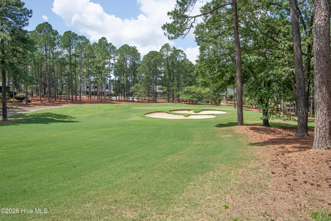
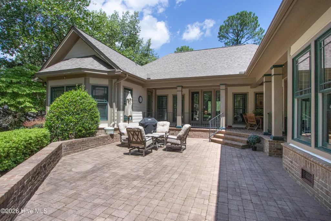
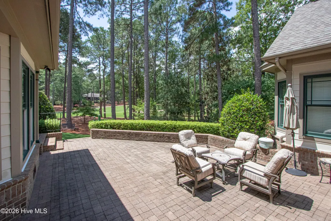
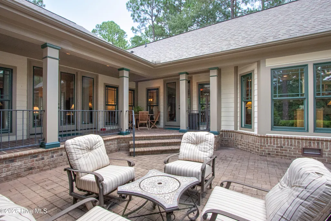
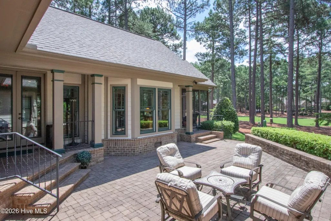
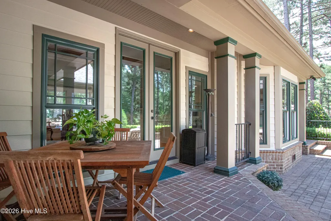
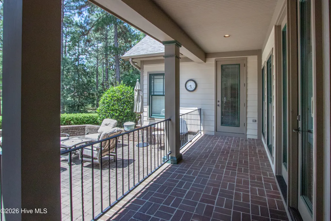
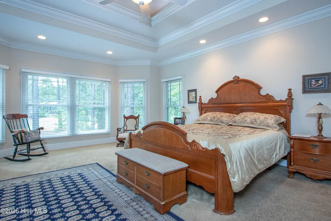
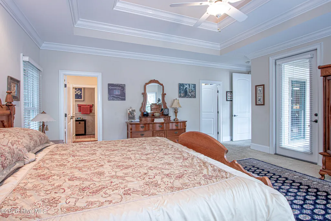
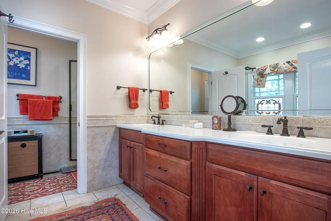
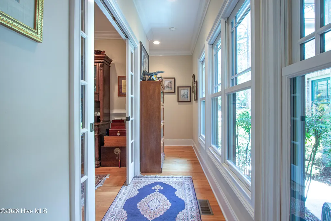
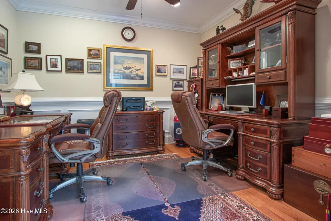
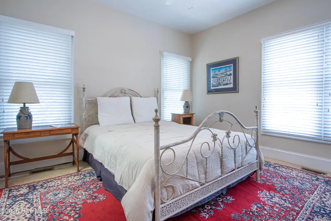
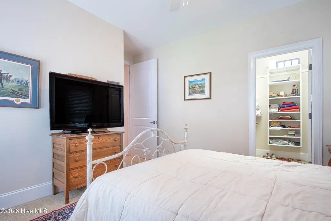
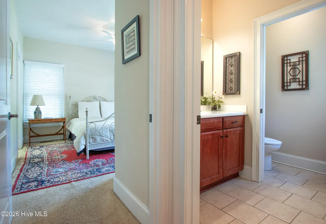
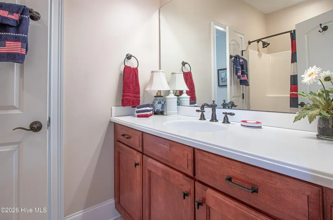
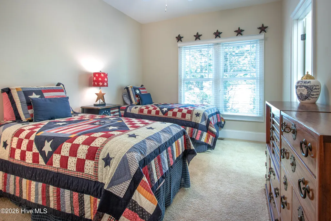
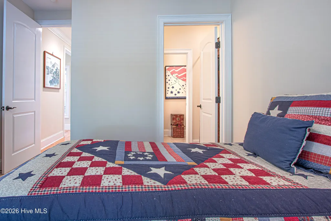
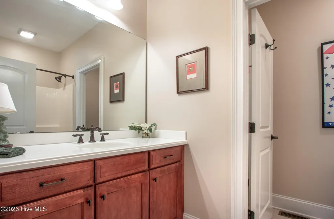
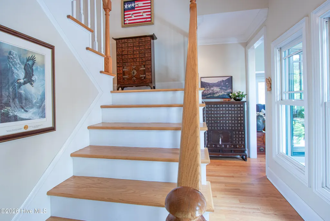
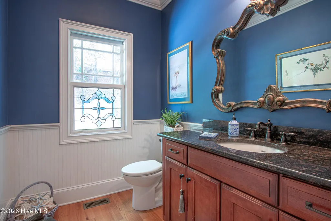
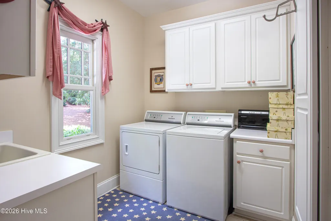
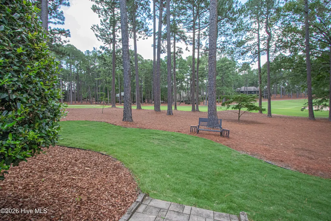
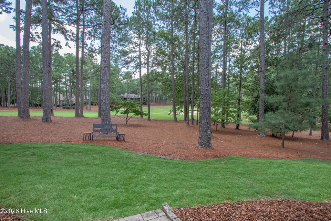
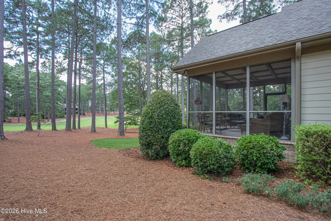
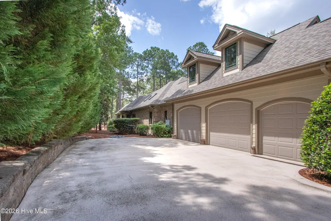
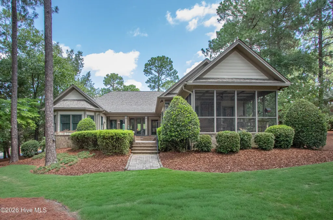
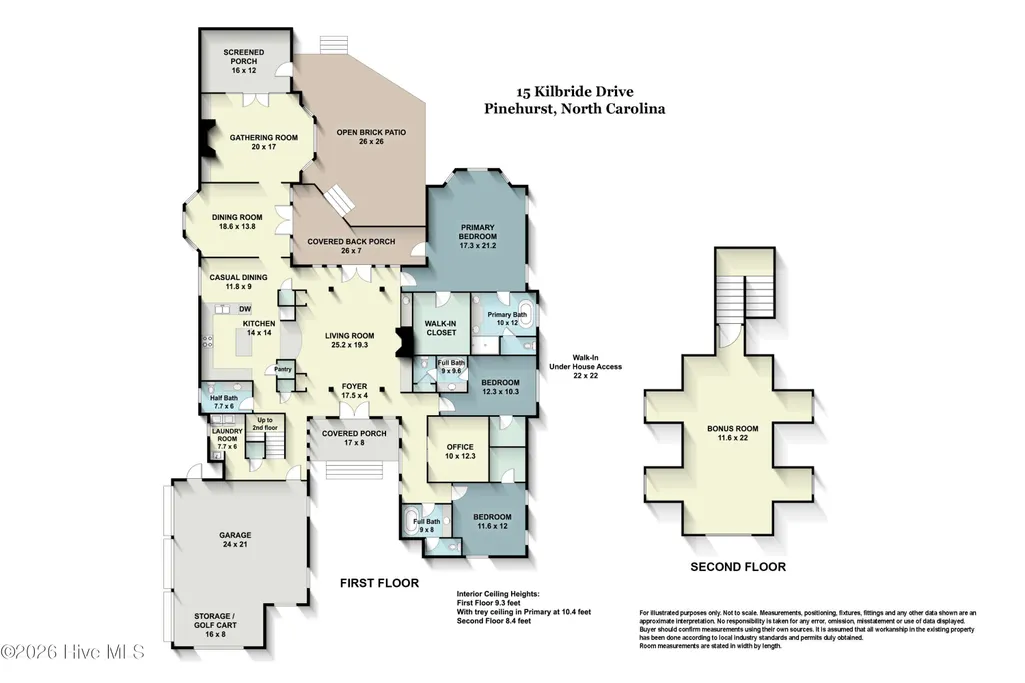
Golf-Front Elegance on the Magnolia Course! Exceptional golf-front living awaits in Pinewild Country Club, where this beautifully appointed residence enjoys a premier setting overlooking the 3rd hole of the Magnolia Course. Thoughtfully designed for gracious living and entertaining, the home combines classic architectural details with spacious, comfortable interiors and wonderful connections to the outdoors. The dramatic great room is the heart of the home, featuring a spectacular floor-to-ceiling stone fireplace, wet bar with ice maker, and a convenient pass-through to the kitchen. The well-appointed kitchen offers granite countertops, a gas cooktop, center island, and an inviting layout that keeps the cook connected to family and guests. Architectural details abound, including tray ceilings, coffered ceilings, deep molding, and rich millwork throughout. The elegant dining room is highlighted by a distinctive barrel ceiling, while the handsome office features lower wall paneling and deep molding, creating a refined and sophisticated workspace. A cozy den with its own fireplace provides another inviting retreat. The den flows into the adjacent screened porch with access to the brick patio, creating exceptional indoor-outdoor flow. The patio is accessible from the living room, dining room, primary bedroom, and screened porch, making it an ideal setting for morning coffee, evening cocktails, or entertaining while enjoying the golf-course views. The spacious primary suite is designed as a private retreat, featuring a double vanity and large walk-in closet. Two additional ensuite bedrooms each with a walk-in closet provide comfort and privacy for family and guests, while the huge bonus room offers endless possibilities for a media room, game room, studio, fitness area, or additional living space. With its coveted Magnolia Course location, multiple fireplaces, elegant millwork, generous living spaces, and seamless access to outdoor entertaining areas, this distinctive residence offers the quintessential Pinewild Country Club lifestyle. A home of exceptional character and presence, perfectly positioned to enjoy the beauty of the golf course and the relaxed elegance of Pinehurst living. Both Pinehurst Country Club and Pinewild Country Club memberships are available to the buyer at reduced rates.
| Elementary School | Middle School | High School |
|---|---|---|
| West Pine Elementary | West Pine Middle | Pinecrest High |
| Price History | |
|---|---|
| 9/3/2026 | Listed $1,100,000 |
General Features
| Living Area | 3871.0 |
|---|---|
| Heating | Heat Pump,Electric |
| Cooling | Central Air,Ceiling Fan(s),Heat Pump |
| Utilities | Sewer Connected,Water Connected |
| Possession | Close Of Escrow,At Closing |
| Roof | Composition |
| Zoning | R30 |
| HOA Fee | 1460.0 |
| Garage Spaces | 2.0 |
| Patio/Porch Features | Deck,Screened |
| Construction Materials | Brick,Stucco,Fiber Cement,Wood Frame |
| Year Built | 2006 |
| View | Golf Fairway |
| Levels | One and One Half |
| Property Subtype | Single Family Residence |
| Parcel Number | 10000271 |
| Assoc Fee Paid Per | Annually |
| County | Moore |
| Operating Expense | 0.0 |
| New Construction | No |
| Property Type | Residential |
| In City Limits? (Y/N) | Yes |
| HOA | Yes |
| Attached Garage | Yes |
| Subdivision Name | Pinewild CC |
| Garage Y/N | Yes |
| Total Rooms | 11 |
| Full Baths | 3 |
| Status | Active |
| Directions | Highway 211 to Pinewild Country Club Gate. Proceed through the gate. Kilbride Dr is first right. Stay on Kilbride to 15 Kilbride on left side of the street. |
| High School | Pinecrest High |
| City | Pinehurst |
| Association Name | Pinewild Property Owners Association |
| High School District | Moore County Schools |
| Lot Size Units | Acres |
| Lot Size Square Feet | 31363.0 |
| Carport Spaces | 0.0 |
| Carport Y/N | No |
| Elementary School | West Pine Elementary |
| Property Attached Y/N | No |
| Land Lease Y/N | No |
| Home Warranty Y/N | No |
| Middle/Junior High School | West Pine Middle |
| Lease Considered Y/N | No |
| Structure Type | Wood Frame,Stick Built |
| Living Area Units | Square Feet |
| Standard Status | Active |
| Legal Description | PINEWILD CC LOT 2189 |
Interior Features
| Interior Amenities | Master Downstairs,Walk-in Closet(s),Vaulted Ceiling(s),Tray Ceiling(s),Solid Surface,Bookcases,Kitchen Island,Ceiling Fan(s),Walk-in Shower,Eat-in Kitchen,Gas Log,Walk-In Closet(s) |
|---|---|
| Fireplace Features | Gas Log |
| Master Bed Level | Primary Living Area |
| Total Stories | 2 |
| Basement (Y/N) | No |
| Air Conditioning Y/N | Yes |
| Heating Y/N | Yes |
| Fireplace Y/N | Yes |
| Half Baths | 1 |
| Total Bedrooms | 3 |
| Entry Level | 1 |
| Room Type | Living Room,Dining Room,Great Room,Dining Area,Breakfast Room,Office,Laundry,Master Bedroom,Bedroom 2,Bathroom 3,Bonus Room,Bathroom 1,Bathroom 2,Bathroom 4 |
| Total Baths | 4 |
| Living Area Range | 3500 - 3999 |
| SmokingYN | No |
Exterior Features
| Exterior Finish | Brick,Fiber Cement,Stucco |
|---|---|
| Fencing | None |
| Parking Features | Garage Faces Side,Garage,Golf Cart Garage |
| Total Parking | 2.0 |
| Lot Size Area | 0.72 |
| Foundation Details | Crawl Space |
| Spa | No |
| Building Area Total | 3871.0 |
| Lot Dimensions | 266x123x245x128 |
| Lot Size Acres | 0.72 |
| Frontage Type | Golf Course,Golf Fairway |
| Waterfront Y/N | No |
| Road Frontage Type | Private Road |
| Crops Included Y/N | No |
| Horse Y/N | No |
Amenities
- Foreclosure
- Views
- Short Sale
- New Construction
- Adult 55+
- Lease To Own
- No HOA Fees
- Furnished
- Primary On Main
- Air Conditioning
- Seller Finance
- Green
- Fixer Upper
- Horse
- Golf
- Fireplace
- Deck
- Garage
- Basement
- Pool
Property vs Single Family Average in 28374
Price
Year Built
Visits
 © 2026 Longleaf Pines Association of Realtors MLS. All Rights Reserved. IDX information is provided exclusively for consumers' personal, non-commercial use and may not be used for any purpose other than to identify prospective properties consumers may be interested in purchasing. Information deemed reliable but not guaranteed. Properties marked with the IDX icon are provided courtesy of the Longleaf Pines Association of Realtors MLS, Inc., Internet Data Exchange (IDX).
 Copyright 2026 NCRMLS. All rights reserved. North Carolina Regional Multiple Listing Service, (NCRMLS), provides content displayed here on an as is basis and makes no representations or warranties regarding the provided content, including, but not limited to those of non-infringement, timeliness, accuracy, or completeness. Individuals and companies using information presented are responsible for verification and validation of information they utilize and present to their customers and clients. NCRMLS
